Window replacement
Energy-efficient VinylPro windows — casement, slider, hung, bay & bow — installed brick-to-brick by our own crew. Custom colours and triple glass available.
Window replacementWhitby, Ontario · Licensed & Insured
Direct Windows has completed 40+ window and door projects across Whitby — from Brooklin two-storeys to Pringle Creek and Blue Grass Meadows family homes. Our own crew measures, installs, and stands behind every job. No subcontractors, no surprises.
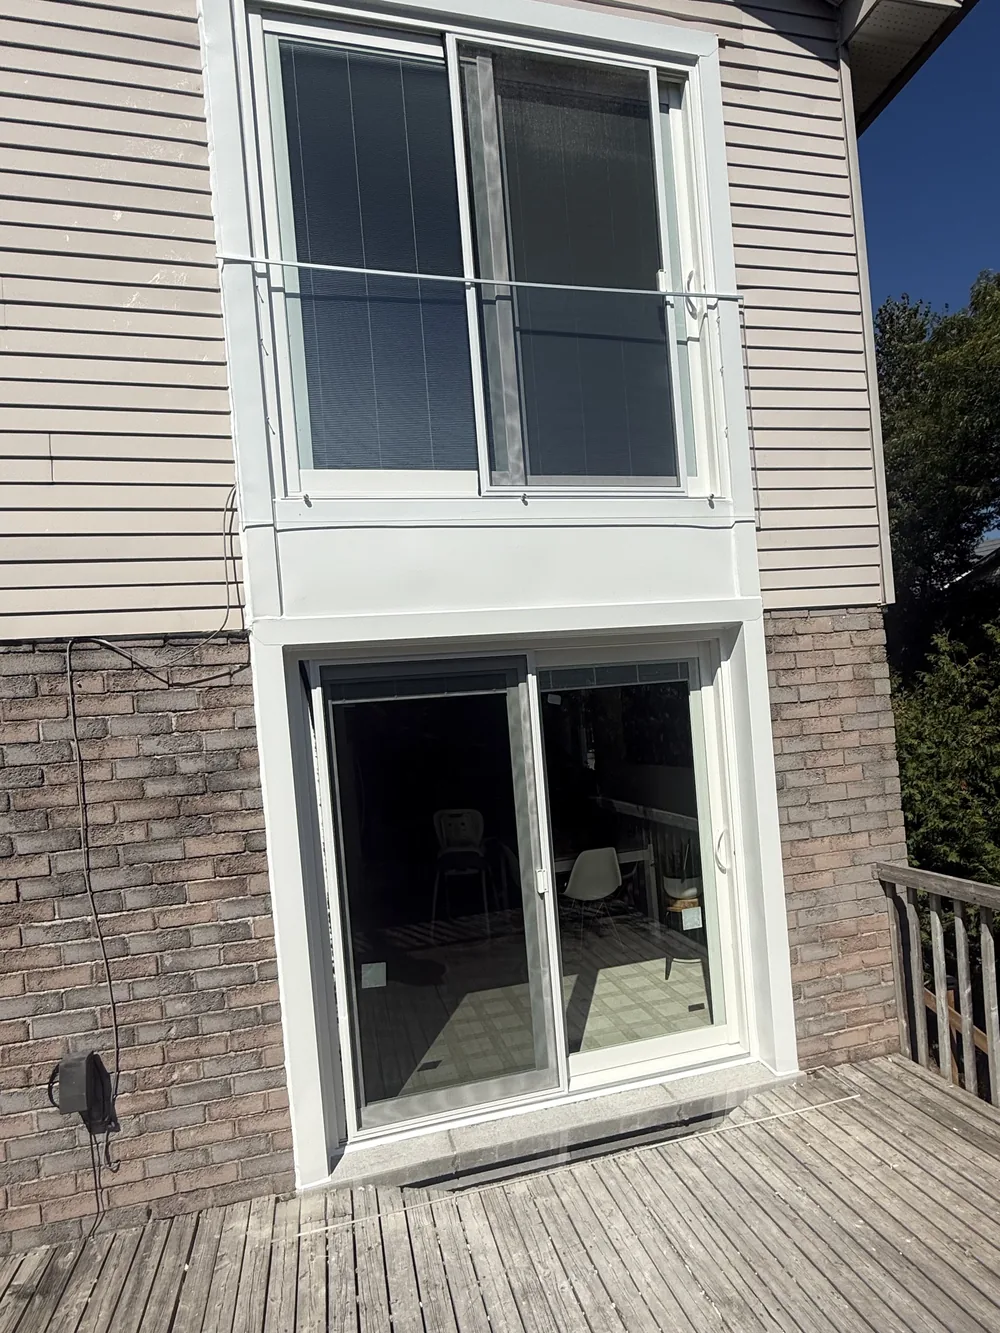
Project spotlight · Hialeah Crescent, Whitby
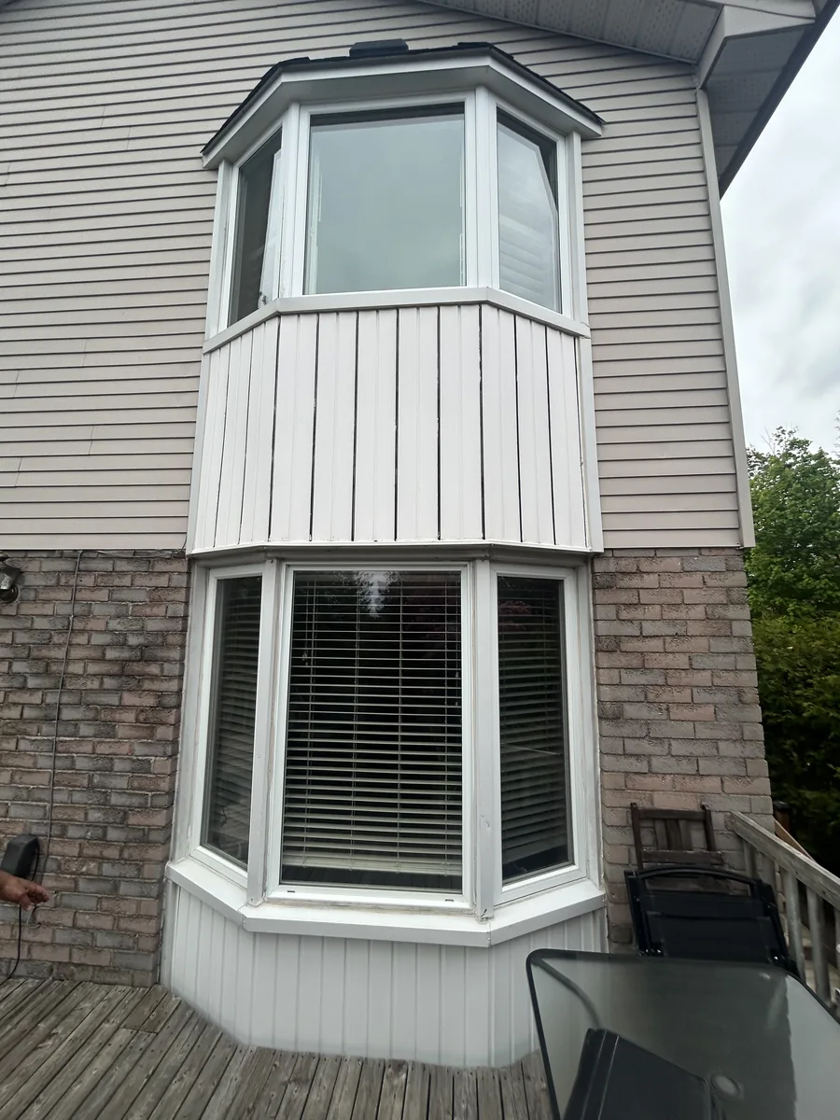
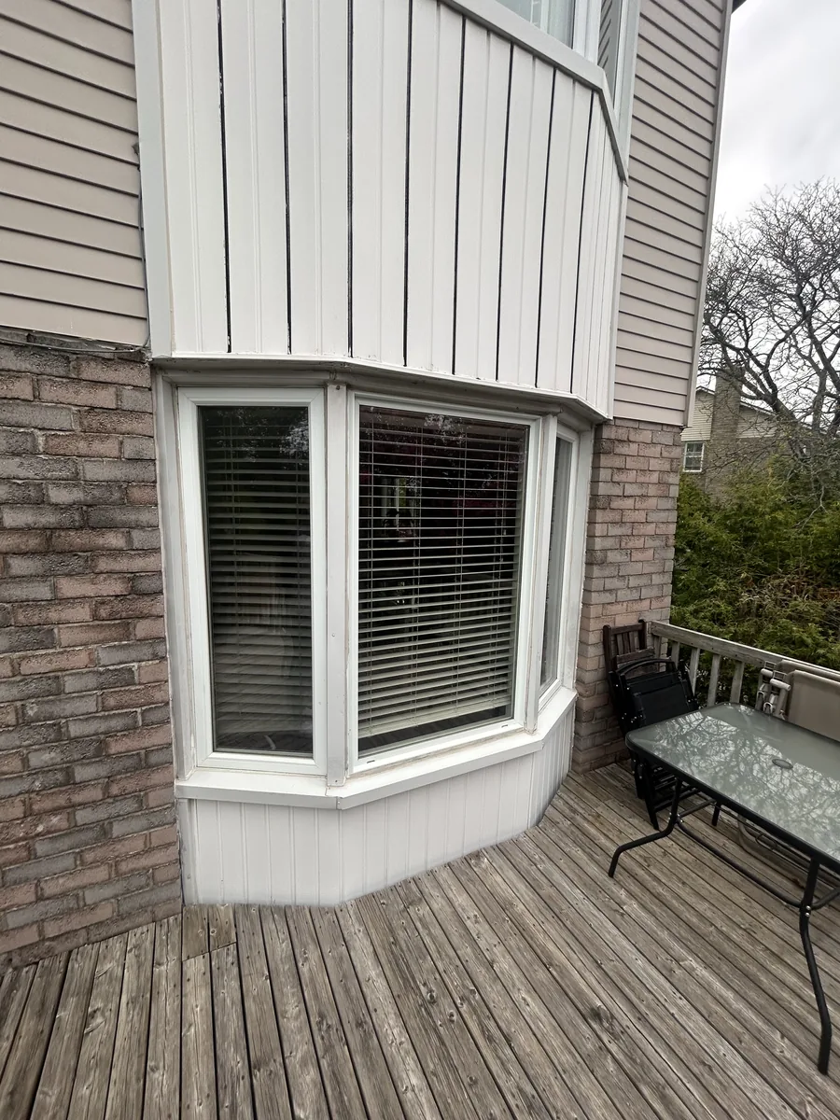
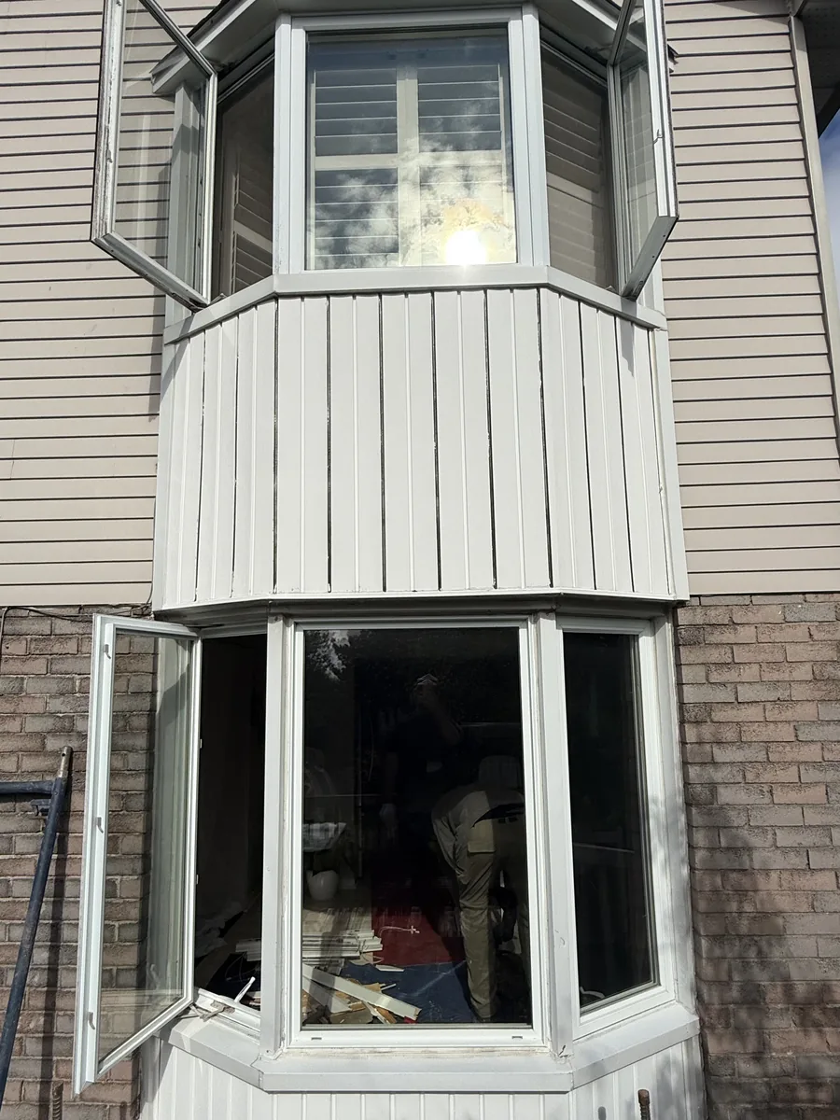
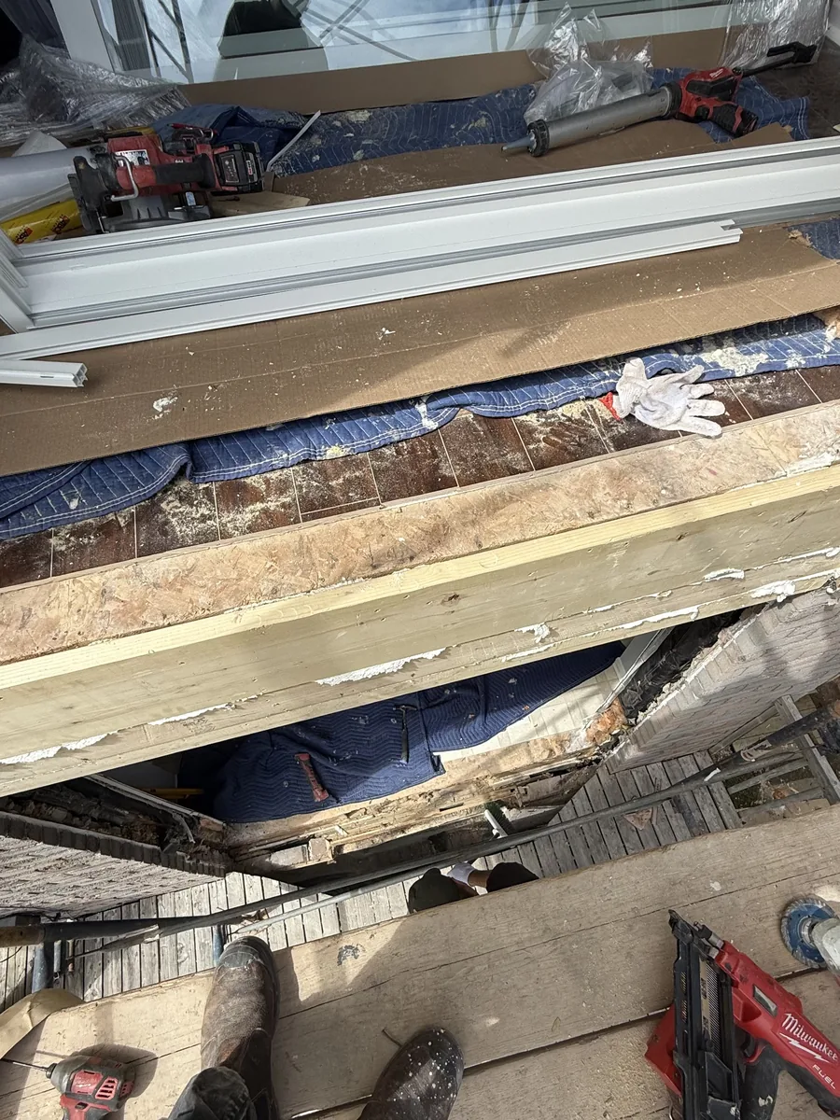
A conversion most window companies won't quote: the projecting bay windows on both floors of this Whitby two-storey came out, the walls were rebuilt flat, and 80-inch sliding patio doors took their place. Here's a real Whitby project from our books, exactly as we built it.
Less nook, more backyard. The ground-floor bay became an 80×82¼-inch sliding patio door opening straight onto the deck. The bay above it, in the second-floor bedroom, became an 80×80-inch slider behind a clear polycarbonate guard — a wall of glass where a boxed-in window seat used to be. Both doors white inside and out, with mini-blinds sealed between the glass and kick locks, the siding matched, and the interiors fully finished.
Windows · Doors · Glass
Energy-efficient VinylPro windows — casement, slider, hung, bay & bow — installed brick-to-brick by our own crew. Custom colours and triple glass available.
Window replacementSteel and fiberglass entry doors, plus sliding and French patio doors — with built-in blinds, kick locks, and code-compliant guards for upper floors.
Door replacementTurn a bay window into a patio door — like both floors on Hialeah Crescent — enlarge an opening, cut a new one, or brick one down. Framing, siding, and finishing handled.
Glass & moreWhy Direct Windows
The people who quote your project are the people who build it. One crew, one standard, and a name you can call if anything ever needs attention.
A full written quote after a free in-home visit — including framing, siding, and finishing. No pressure, no hard sell, no surprise extras.
Bay-to-door conversions, upper-floor glass walls, structural cuts — the projects other window companies pass on are the ones we're known for.
Real jobs, on the map
Every marker is a completed Direct Windows project, placed at street level — close enough to show the neighbourhood, respectful enough to protect our clients' privacy.
Good to know
Straight like-for-like replacements don't need a permit in Whitby. If the structure changes — enlarging an opening, cutting a new one, or altering what carries the wall above — the Town of Whitby requires a building permit and inspection. The bay-to-door conversion featured on this page worked within the existing openings above grade, so no inspection was required; when a project does need one, we handle the paperwork and build to pass.
All of Whitby — Brooklin, Pringle Creek, Blue Grass Meadows, Rolling Acres, Lynde Creek, Taunton North, Williamsburg, Port Whitby, and Downtown Whitby, plus neighbouring Oshawa and Ajax. We've completed 40+ projects across the town.
Yes — it's one of the more dramatic transformations we do. On Hialeah Crescent we removed two projecting bay windows, one above the other, rebuilt each as a flat insulated wall, and installed 80-inch sliding patio doors — the ground floor opening onto the deck, the second floor finished with a clear polycarbonate guard so nothing blocks the view. Siding matched, interiors fully finished.
Yes. Both doors on the Hialeah Crescent project have mini-blinds sealed between the glass panes — no dusting, no cords for kids or pets to reach — plus kick locks for security. Built-in blinds are available on most sliding and French patio doors we install.
Free quotes · No obligation
Free in-home visit · Written price, no obligation · Our own crew, start to cleanup.